
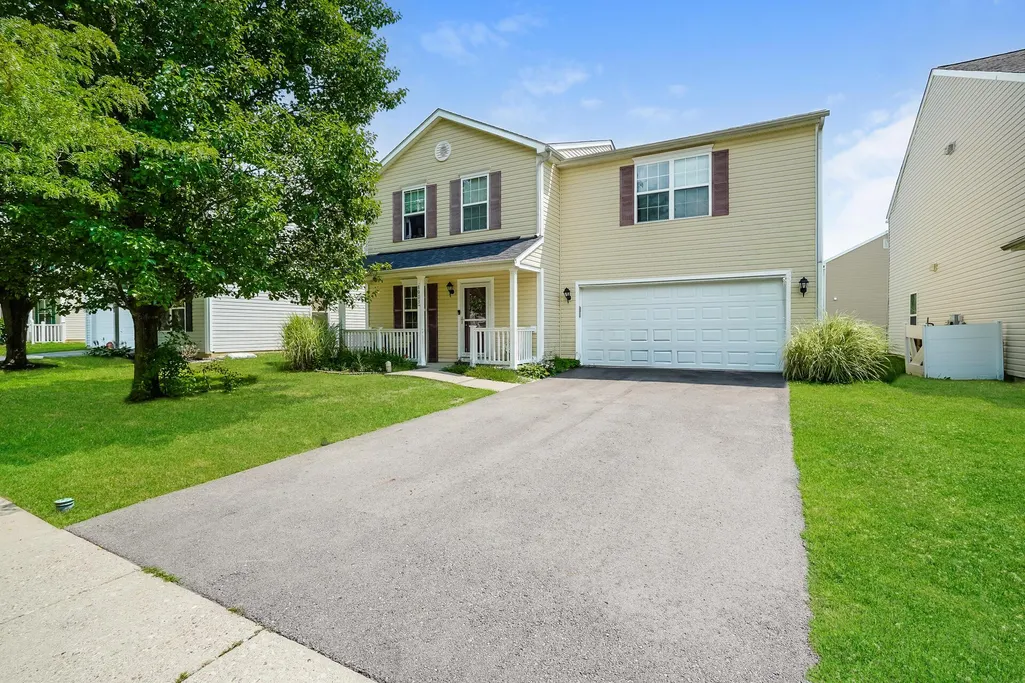
Address
8003 Beardsley Avenue, Blacklick, OH
Price
$ 349,900
Property Attributes
- MLS#226035076
- TypeSingle Family
- Listing Status Active
- CountyFRANKLIN
- CityBlacklick
- AreaJefferson
- NeighborhoodRoyal Elm
- Zip43004
- Style
- Year Built2005
- Taxes$ 5960
- Price$ 349,900
- Bedrooms4
- Full Bathrooms2
- Half Bathrooms1
- Sqr Footage2312
- Lot Size0.14 Acres
Data Source:
Columbus REALTORS®
Property Description
Welcome to 8003 Beardsley Avenue, a beautifully maintained home offering a bright, open layout and numerous thoughtful improvements. The updated kitchen features shaker-style cabinetry, stainless steel appliances, a center island and a separate breakfast bar. Spacious bedrooms include an oversized primary suite with a private full bathroom. Major updates include the roof, furnace, central air conditioning, garage door and opener, driveway and more. Outside, enjoy a paver patio and firepit overlooking the backyard--an ideal setting for relaxing or entertaining. Conveniently located near a variety of shopping, dining and entertainment options, this move-in-ready home is waiting for its next owner.
| Price History | |
|---|---|
| 9/15/2026 | Listed $349,900 |
General Features
| Sewer | Public Sewer |
|---|---|
| Heating | Forced Air |
| Cooling | Central Air |
| HOA Fee | 300.0 |
| Garage Spaces | 2.0 |
| Year Built | 2005 |
| Township | Jefferson |
| Property Subtype | Single Family Residence |
| Tax Year | 2025 |
| Assoc Fee Paid Per | Annually |
| County | Franklin |
| New Construction | No |
| Property Type | Residential |
| Association Amenities | Sidewalk |
| HOA | Yes |
| Attached Garage | No |
| Subdivision Name | Royal Elm |
| Garage Y/N | Yes |
| Full Baths | 2 |
| Status | Active |
| Directions | From I-270,take the East Broad Street exit and head east. Turn left onto Waggoner Road,left onto Royal Elm Drive,then bear left onto Beardsley Avenue. The property will be on the right |
| City | Blacklick |
| High School District | LICKING HEIGHTS LSD 4505 LIC CO. |
| Lot Size Square Feet | 6098.4 |
| Carport Y/N | No |
| Land Lease Y/N | No |
| Tax Annual Amount | 5960.0 |
| Home Warranty Y/N | No |
| Lease Renewal Y/N | No |
| Additional Parcels Y/N | No |
| Rent Control Y/N | No |
| Standard Status | Active |
| MobileHomeRemainsYN | No |
| Senior Community | None |
| Sewer_co_Public_sp_Sewer | True |
| Utilities@Core.Permissions | None |
Interior Features
| Flooring | Laminate,Carpet |
|---|---|
| Common Walls | No Common Walls |
| Basement (Y/N) | No |
| Air Conditioning Y/N | Yes |
| Heating Y/N | Yes |
| Window Features | Insulated All |
| Half Baths | 1 |
| Total Bedrooms | 4 |
| Total Baths | 3 |
| Heating-Forced Air | True |
Exterior Features
| Parking Features | Garage Door Opener,Attached Garage |
|---|---|
| Water Source | Public |
| Lot Size Area | 0.14 |
| Foundation Details | Slab |
| Spa | No |
| Building Area Total | 2312.0 |
| Lot Size Acres | 0.14 |
| Waterfront Y/N | No |
| Crops Included Y/N | No |
| Horse Y/N | No |
| Irrigation Water Rights Y/N | No |
Amenities
- Foreclosure
- Views
- Short Sale
- New Construction
- Adult 55+
- Lease To Own
- No HOA Fees
- Furnished
- Primary On Main
- Air Conditioning
- Seller Finance
- Green
- Fixer Upper
- Horse
- Golf
- Fireplace
- Deck
- Garage
- Basement
- Pool
Property vs Single Family Average in 43004
Price
Taxes
Year Built

 Columbus REALTOR® and Central Ohio Regional Multiple Listing Service, Inc .All information deemed reliable but not guaranteed. All properties are subject to prior sale, change or withdrawal. Neither listing broker(s) or information provider(s) shall be responsible for any typographical errors, misinformation, misprints and shall be held totally harmless. Listing(s) information is provided for consumer's personal, non-commercial use and may not be used for any purpose other than to identify prospective
