
New Construction







Address
6414 Silver Canoe Way, Galloway, OH
Price
$ 299,900
Property Attributes
- MLS#226034690
- TypeSingle Family
- Listing Status Active
- CountyFRANKLIN
- CityGalloway
- AreaPrairie
- NeighborhoodVillages of Galloway
- Zip43119
- Style
- Year Built2025
- Price$ 299,900
- Bedrooms3
- Full Bathrooms2
- Half Bathrooms1
- Sqr Footage1418
Data Source:
Columbus REALTORS®
Property Description
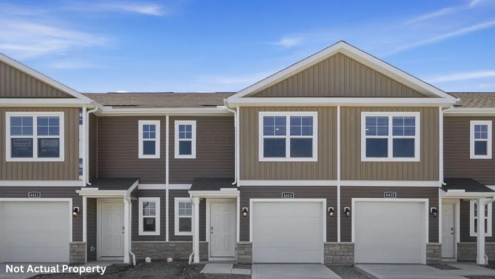
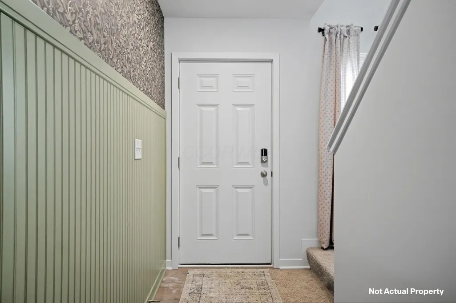
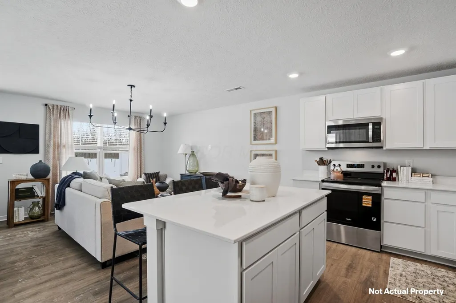
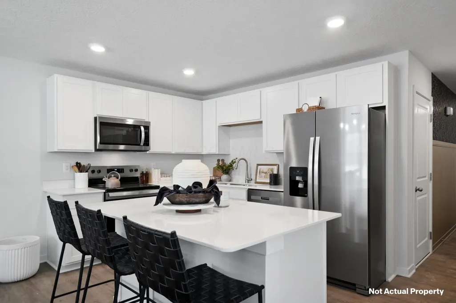
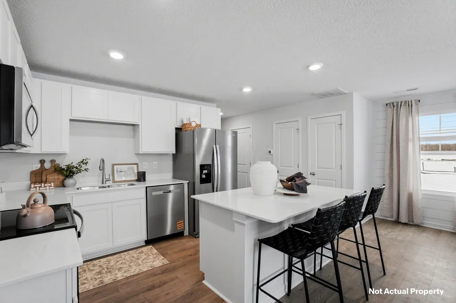
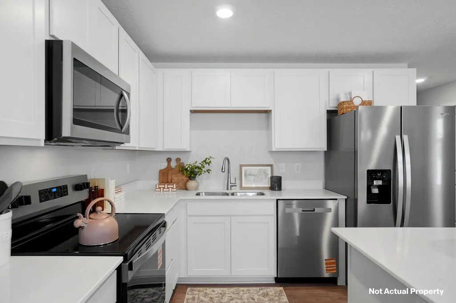
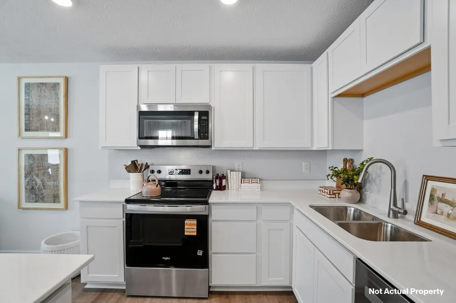
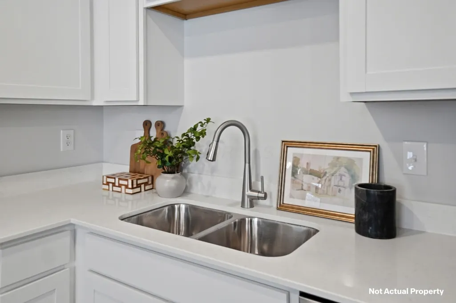
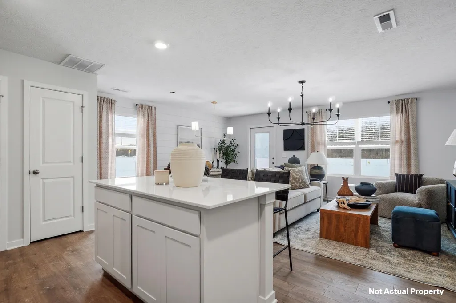
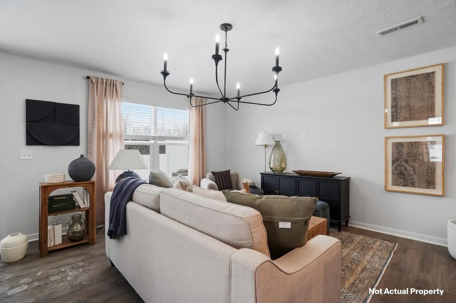
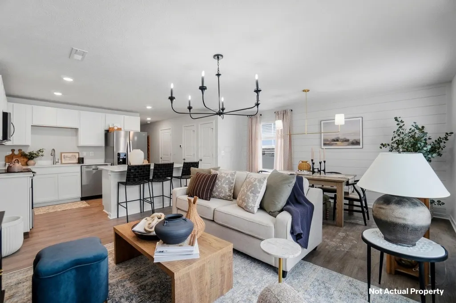
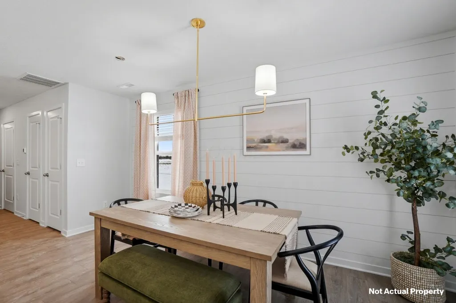
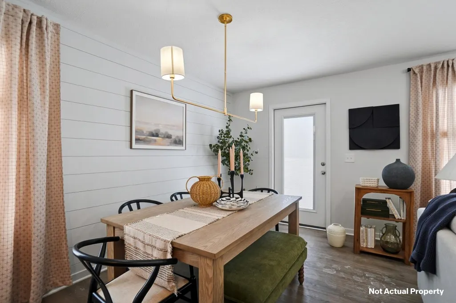
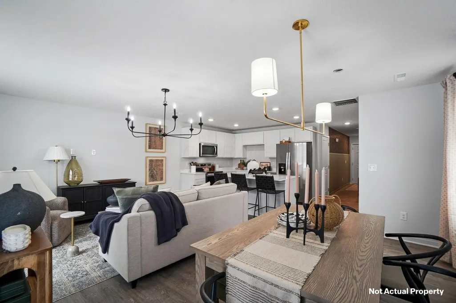
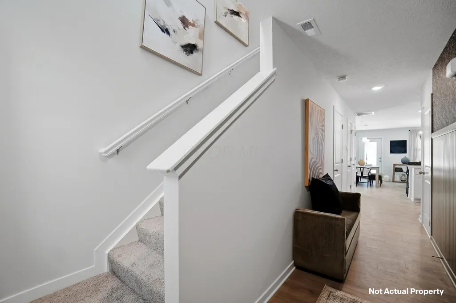
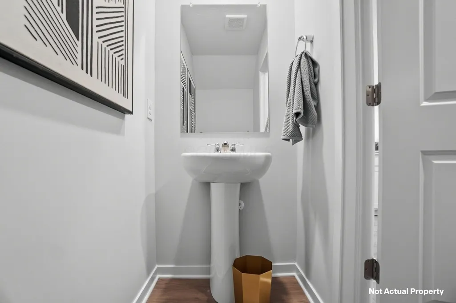
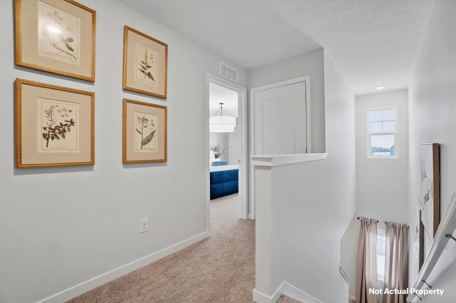
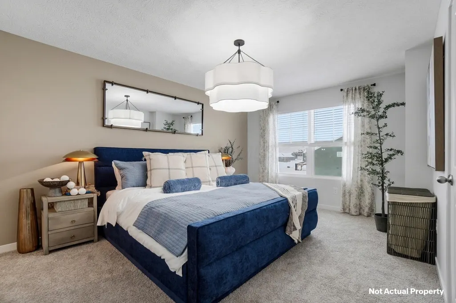
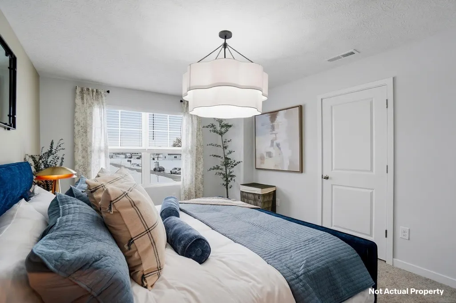
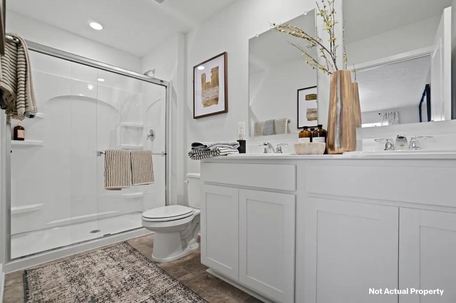
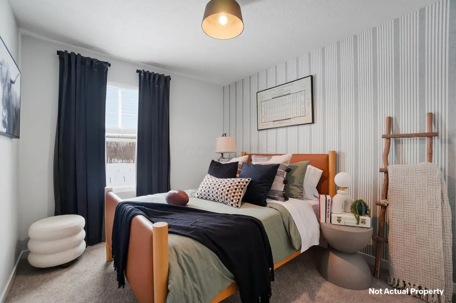
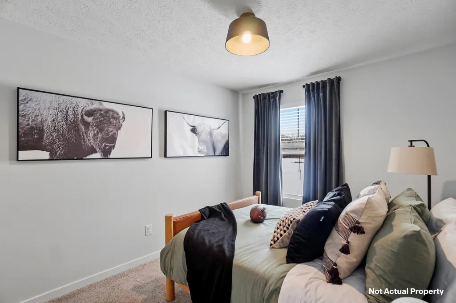
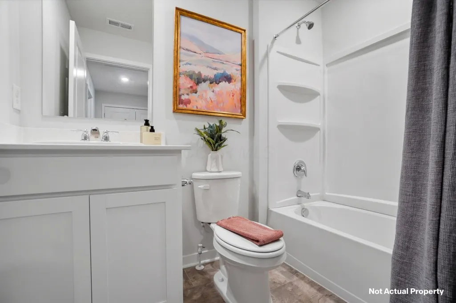
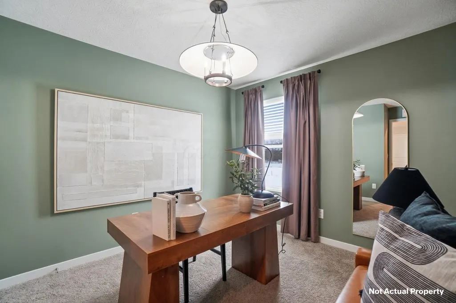
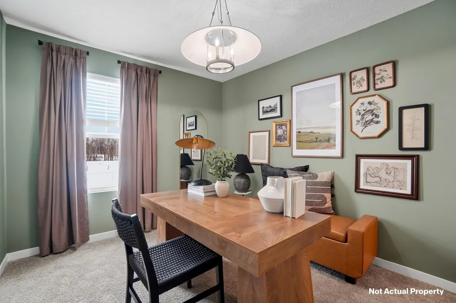
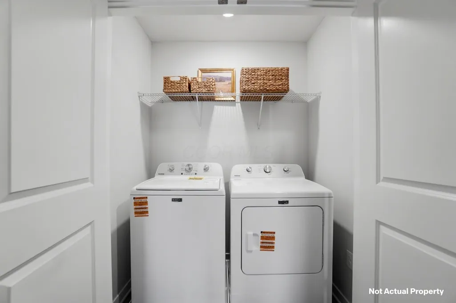
Discover the Pearson, a two-story, 3 bedroom, 2.5 bath townhome designed for today's homeowners. This floor plan makes the most of every square foot with an open-concept layout that is perfect for daily living and entertaining. The main floor welcomes you with a covered front porch and a warm foyer that leads into a spacious great room filled with natural light. The seamless flow between the great room, dining area, and well-appointed kitchen creates an inviting space for gatherings of all sizes. The kitchen features stylish cabinetry, generous countertop space, a convenient pantry, and a practical layout that makes kitchen duties easy. Within the foyer, a nearby powder room and direct access to the attached one-car garage add everyday convenience. Sliding doors from the great room open to a rear patio, ideal for enjoying morning coffee or evening relaxation. Upstairs, the primary suite offers a spacious bedroom, a walk-in closet, and a private ensuite bath designed for comfort and convenience. Two additional bedrooms provide plenty of space for family, guests, or a home office. A second full bathroom and a dedicated laundry room on the upper level help keep your home organized and efficient. Every detail in the Pearson is designed with how people live today in mind. The combination of efficient use of space, natural light, and modern finishes makes it easy to feel at home. Whether you are hosting friends in the open dining area, enjoying a quiet evening in the great room, or retreating to your private primary suite, this home delivers the perfect balance of style, comfort, and practicality. Experience the thoughtful design and welcoming feel of The Pearson and make it the place you call home.
| Price History | |
|---|---|
| 9/11/2026 | Listed $299,900 |
General Features
| Sewer | Public Sewer |
|---|---|
| Heating | Forced Air |
| Cooling | Central Air |
| HOA Fee | 110.0 |
| Garage Spaces | 2.0 |
| Year Built | 2025 |
| Township | Prairie |
| Property Subtype | Single Family Residence |
| Assoc Fee Paid Per | Monthly |
| County | Franklin |
| New Construction | Yes |
| Property Type | Residential |
| HOA | Yes |
| Attached Garage | No |
| Subdivision Name | Villages of Galloway |
| Garage Y/N | Yes |
| Full Baths | 2 |
| Status | Active |
| Directions | I-270W to W. Broad Street exit. Exit onto US-40W (West Broad) toward Lincoln Village. Turn right onto West Broad. Left onto Galloway Road. Villages at Galloway is on the right. |
| City | Galloway |
| High School District | SOUTH WESTERN CSD 2511 FRA CO. |
| Carport Y/N | No |
| Land Lease Y/N | No |
| Home Warranty Y/N | No |
| Lease Renewal Y/N | No |
| Additional Parcels Y/N | No |
| Rent Control Y/N | No |
| Standard Status | Active |
| MobileHomeRemainsYN | No |
| Senior Community | None |
| Sewer_co_Public_sp_Sewer | True |
| Utilities@Core.Permissions | None |
| New Financing FHA | True |
| New Financing Coventional | True |
Interior Features
| Flooring | Carpet,Vinyl |
|---|---|
| Common Walls | 2+ Common Walls |
| Basement (Y/N) | No |
| Air Conditioning Y/N | Yes |
| Heating Y/N | Yes |
| Window Features | Insulated All |
| Half Baths | 1 |
| Total Bedrooms | 3 |
| Total Baths | 3 |
| Heating-Forced Air | True |
Exterior Features
| Parking Features | Attached Garage |
|---|---|
| Water Source | Public |
| Foundation Details | Slab |
| Spa | No |
| Building Area Total | 1418.0 |
| Waterfront Y/N | No |
| Crops Included Y/N | No |
| Horse Y/N | No |
| Irrigation Water Rights Y/N | No |
Amenities
- Foreclosure
- Views
- Short Sale
- New Construction
- Adult 55+
- Lease To Own
- No HOA Fees
- Furnished
- Primary On Main
- Air Conditioning
- Seller Finance
- Green
- Fixer Upper
- Horse
- Golf
- Fireplace
- Deck
- Garage
- Basement
- Pool
Property vs Single Family Average in 43119
Price
Year Built
Visits

 Columbus REALTOR® and Central Ohio Regional Multiple Listing Service, Inc .All information deemed reliable but not guaranteed. All properties are subject to prior sale, change or withdrawal. Neither listing broker(s) or information provider(s) shall be responsible for any typographical errors, misinformation, misprints and shall be held totally harmless. Listing(s) information is provided for consumer's personal, non-commercial use and may not be used for any purpose other than to identify prospective
